Students Services Centre
Cambridge Historic Center
Client
University of Cambridge
Architects
Bennetts Associates
Consultants
Turley
Visualisation Scope
Level 3 (Photorealistic Representation)
Project Overview
The Student Services Centre for the University of Cambridge is located within the historic New Museums Site, between Bene't Street and Free School Lane. Designed by Bennetts Associates, the £29 million development brings together student support services that were previously distributed across the city into a single administrative hub.
Providing 6,720 square metres of net internal floor area, the building carefully integrates contemporary brick and concrete architecture with three existing listed buildings. The completed facility accommodates approximately 250 staff and is organised around a central naturally lit atrium, providing intuitive connections between offices, consultation rooms and shared social spaces.
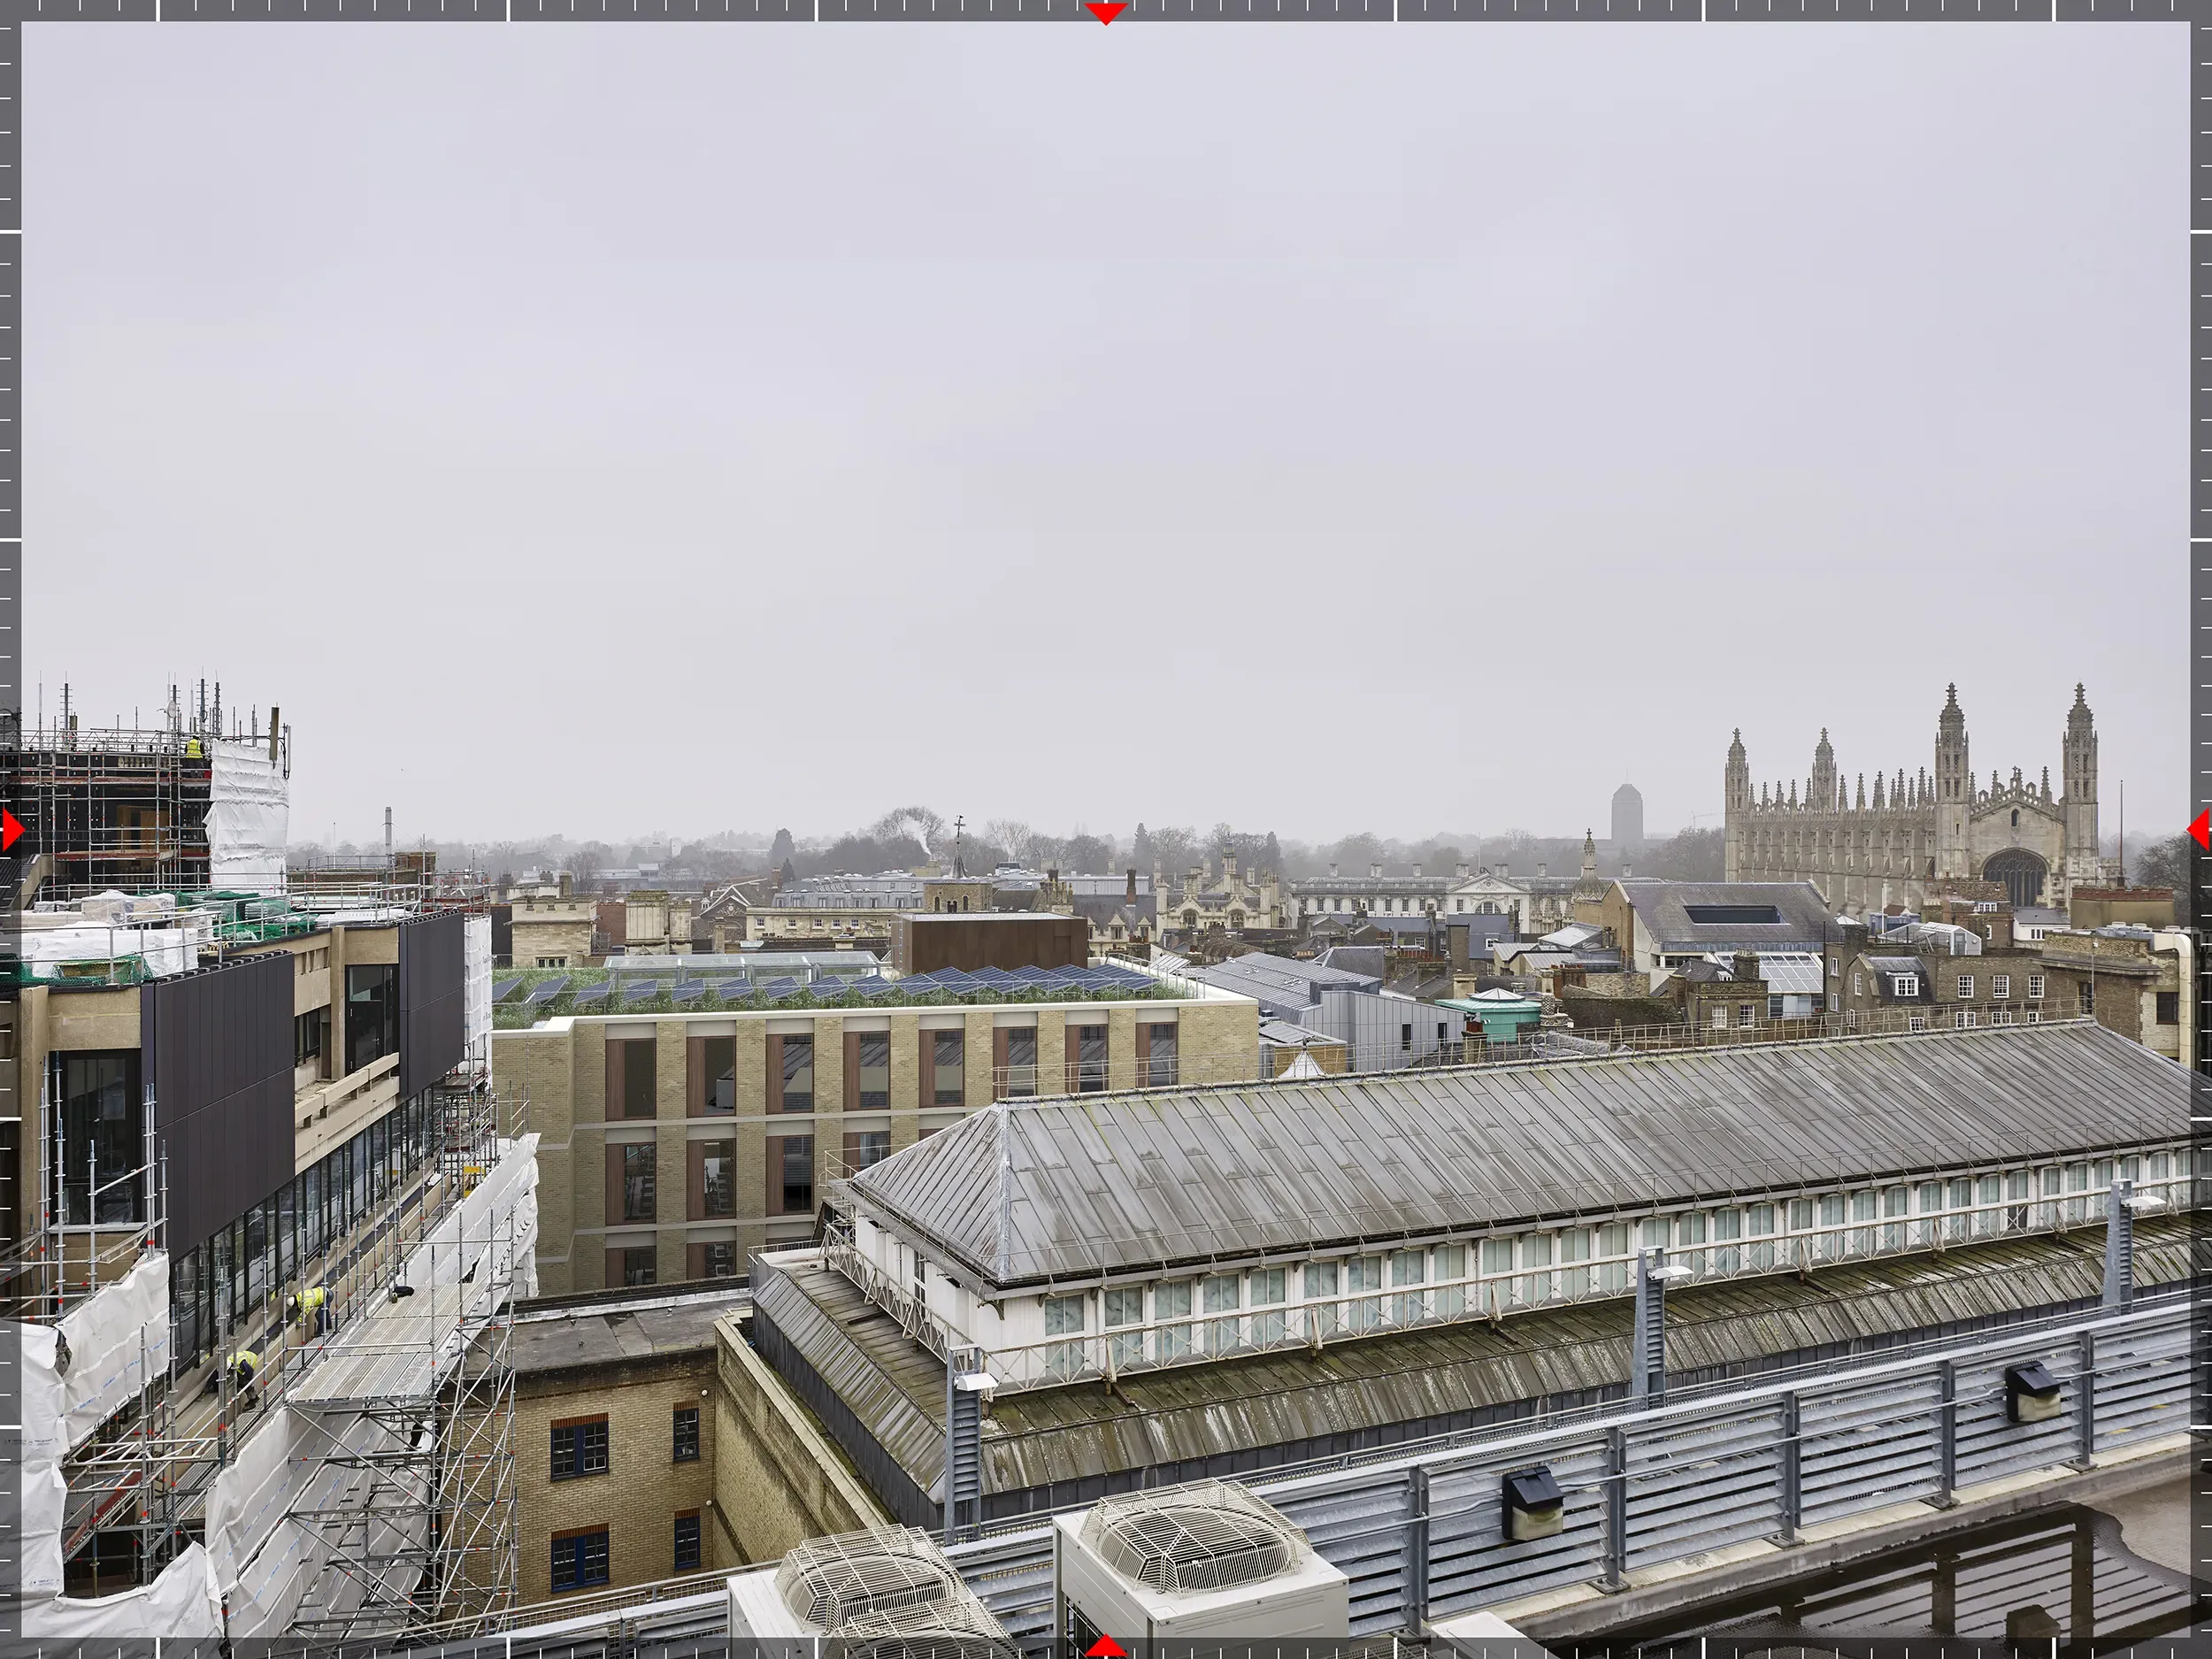
Situated within one of Cambridge's most historically sensitive urban environments, the redevelopment is surrounded by listed university buildings, narrow medieval streets and important public spaces. A series of Accurate Visual Representations (AVRs) was commissioned to assess the proposal's massing, architectural materiality and relationship with the surrounding streetscape and skyline from a number of key public viewpoints and elevated heritage locations.
Planning and Heritage Context
The site lies within the Cambridge Conservation Area and required careful assessment against the emerging policies of the draft Cambridge City Local Plan. Viewpoints were selected in consultation with Cambridge City Council and the University of Cambridge planning team to assess the proposal's relationship with significant heritage assets, including the Grade I Listed Great St Mary's Church Tower, Peas Hill and the wider historic skyline of Cambridge.
Verified visual representations were commissioned to support the accompanying heritage and townscape assessments, providing objective visual information to evaluate architectural materials, building alignment and the proposal's spatial relationship with the surrounding historic environment.
Eye-kon's Involvement
Eye-kon was commissioned to produce three AVR Level 3 photorealistic Accurate Visual Representations illustrating the proposed development from key sensitive viewpoints across central Cambridge. The verified views formed part of the planning submission, providing objective visual material to support the accompanying heritage and townscape assessments.
Production Process
1 | Photography and survey
Initial site reconnaissance was undertaken in March 2015 alongside the University of Cambridge Planning Officer to confirm the final camera positions using equipment equivalent to the intended photographic setup. High-resolution photography was subsequently carried out by Nick Rochowski Photography Ltd using a Phase One P45+ digital back mounted on an Arca Swiss RL3D camera fitted with a 25 mm lens.
Ground-level viewpoints were photographed from a levelled tripod positioned at a standard eye-level height of 1.6 metres, while the elevated view from Great St Mary's Church Tower was captured from a tripod set at 1.38 metres above the stone benching. APR Services Ltd completed the accompanying survey using a Sokkia Set 3030R reflectorless total station and Trimble RB GNSS equipment, recording precise OSGB36 coordinates for each camera position together with between 15 and 30 surveyed control points per viewpoint.
2 | 3D modelling and camera matching
A three-dimensional model of the proposed development was created in Autodesk 3ds Max using the architectural drawings supplied by Bennetts Associates. The model was positioned within a geo-referenced environment using the three-dimensional topographical survey information before virtual cameras were calibrated through camera-matching workflows based on the surveyed control points. Camera positions, focal lengths, viewing direction and orientation were mathematically verified to ensure precise alignment with the baseline photography.
3 | Material and lighting calibration
Lighting conditions were recreated using the V-Ray rendering engine, calibrated to the site's geographic location together with the date and time recorded during the photographic survey. Virtual camera exposure settings, including shutter speed and aperture, were matched to the original photographic metadata. Architectural materials, including brickwork, glazing and natural stone, were carefully developed in collaboration with Bennetts Associates to accurately reflect the specified material palette.
4 | Verified view production
The final imagery was rendered at full photographic resolution and composited in Adobe Photoshop in accordance with recognised verified view methodology and Appendix C of the London View Management Framework (LVMF). Existing buildings, rooftop elements, vegetation and street furniture were carefully integrated to ensure accurate spatial alignment between the proposed development and the baseline photography. The completed package comprised three AVR Level 3 photorealistic visualisations, each presented with annotated graticule borders identifying optical axis, horizontal and vertical field of view, camera tilt and other verified view parameters.
Technical Summary
Parameter | Project Specifications |
Site Location | New Museums Site, Bene't Street / Free School Lane, Cambridge CB2 3PT |
Proposal | Consolidated Student Services Centre (6,720 sqm NIA) |
Architect | Bennetts Associates |
Client | University of Cambridge |
Townscape / Planning Consultancy | Beacon Planning/Turley |
Highest Point AOD | Approximately +25.5m AOD (Roofs level) |
Total Viewpoints Assessed | 3 |
AVR Deliverable Levels | Level 3 (Photorealistic Render) |
Key Heritage Receptors | Cambridge Conservation Area, Great St Mary's Church (Grade I), Peas Hill |
Technical Guidance | Guidelines for Landscape and Visual Impact Assessment (2nd Edition), LVMF Appendix C |
Eye-kon' s Involvement
Eye-kon was commissioned to produce three AVR Level 3 photorealistic Accurate Visual Representations illustrating the proposed development from key sensitive viewpoints across central Cambridge. The verified views formed part of the planning submission, providing objective visual material to support the accompanying heritage and townscape assessments.
Production Process
1 | Photography and survey
Initial site reconnaissance was undertaken in March 2015 alongside the University of Cambridge Planning Officer to confirm the final camera positions using equipment equivalent to the intended photographic setup. High-resolution photography was subsequently carried out by Nick Rochowski Photography Ltd using a Phase One P45+ digital back mounted on an Arca Swiss RL3D camera fitted with a 25 mm lens.
Ground-level viewpoints were photographed from a levelled tripod positioned at a standard eye-level height of 1.6 metres, while the elevated view from Great St Mary's Church Tower was captured from a tripod set at 1.38 metres above the stone benching. APR Services Ltd completed the accompanying survey using a Sokkia Set 3030R reflectorless total station and Trimble RB GNSS equipment, recording precise OSGB36 coordinates for each camera position together with between 15 and 30 surveyed control points per viewpoint.
2 | 3D modelling and camera matching
A three-dimensional model of the proposed development was created in Autodesk 3ds Max using the architectural drawings supplied by Bennetts Associates. The model was positioned within a geo-referenced environment using the three-dimensional topographical survey information before virtual cameras were calibrated through camera-matching workflows based on the surveyed control points. Camera positions, focal lengths, viewing direction and orientation were mathematically verified to ensure precise alignment with the baseline photography.
3 | Material and lighting calibration
Lighting conditions were recreated using the V-Ray rendering engine, calibrated to the site's geographic location together with the date and time recorded during the photographic survey. Virtual camera exposure settings, including shutter speed and aperture, were matched to the original photographic metadata. Architectural materials, including brickwork, glazing and natural stone, were carefully developed in collaboration with Bennetts Associates to accurately reflect the specified material palette.
4 | Verified view production
The final imagery was rendered at full photographic resolution and composited in Adobe Photoshop in accordance with recognised verified view methodology and Appendix C of the London View Management Framework (LVMF). Existing buildings, rooftop elements, vegetation and street furniture were carefully integrated to ensure accurate spatial alignment between the proposed development and the baseline photography. The completed package comprised three AVR Level 3 photorealistic visualisations, each presented with annotated graticule borders identifying optical axis, horizontal and vertical field of view, camera tilt and other verified view parameters.
Technical Summary
Technical Summary
Parameter | Project Specifications |
Site Location | New Museums Site, Bene't Street / Free School Lane, Cambridge CB2 3PT |
Proposal | Consolidated Student Services Centre (6,720 sqm NIA) |
Architect | Bennetts Associates |
Client | University of Cambridge |
Townscape / Planning Consultancy | Beacon Planning/Turley |
Highest Point AOD | Approximately +25.5m AOD (Roofs level) |
Total Viewpoints Assessed | 3 |
AVR Deliverable Levels | Level 3 (Photorealistic Render) |
Key Heritage Receptors | Cambridge Conservation Area, Great St Mary's Church (Grade I), Peas Hill |
Technical Guidance | Guidelines for Landscape and Visual Impact Assessment (2nd Edition), LVMF Appendix C |
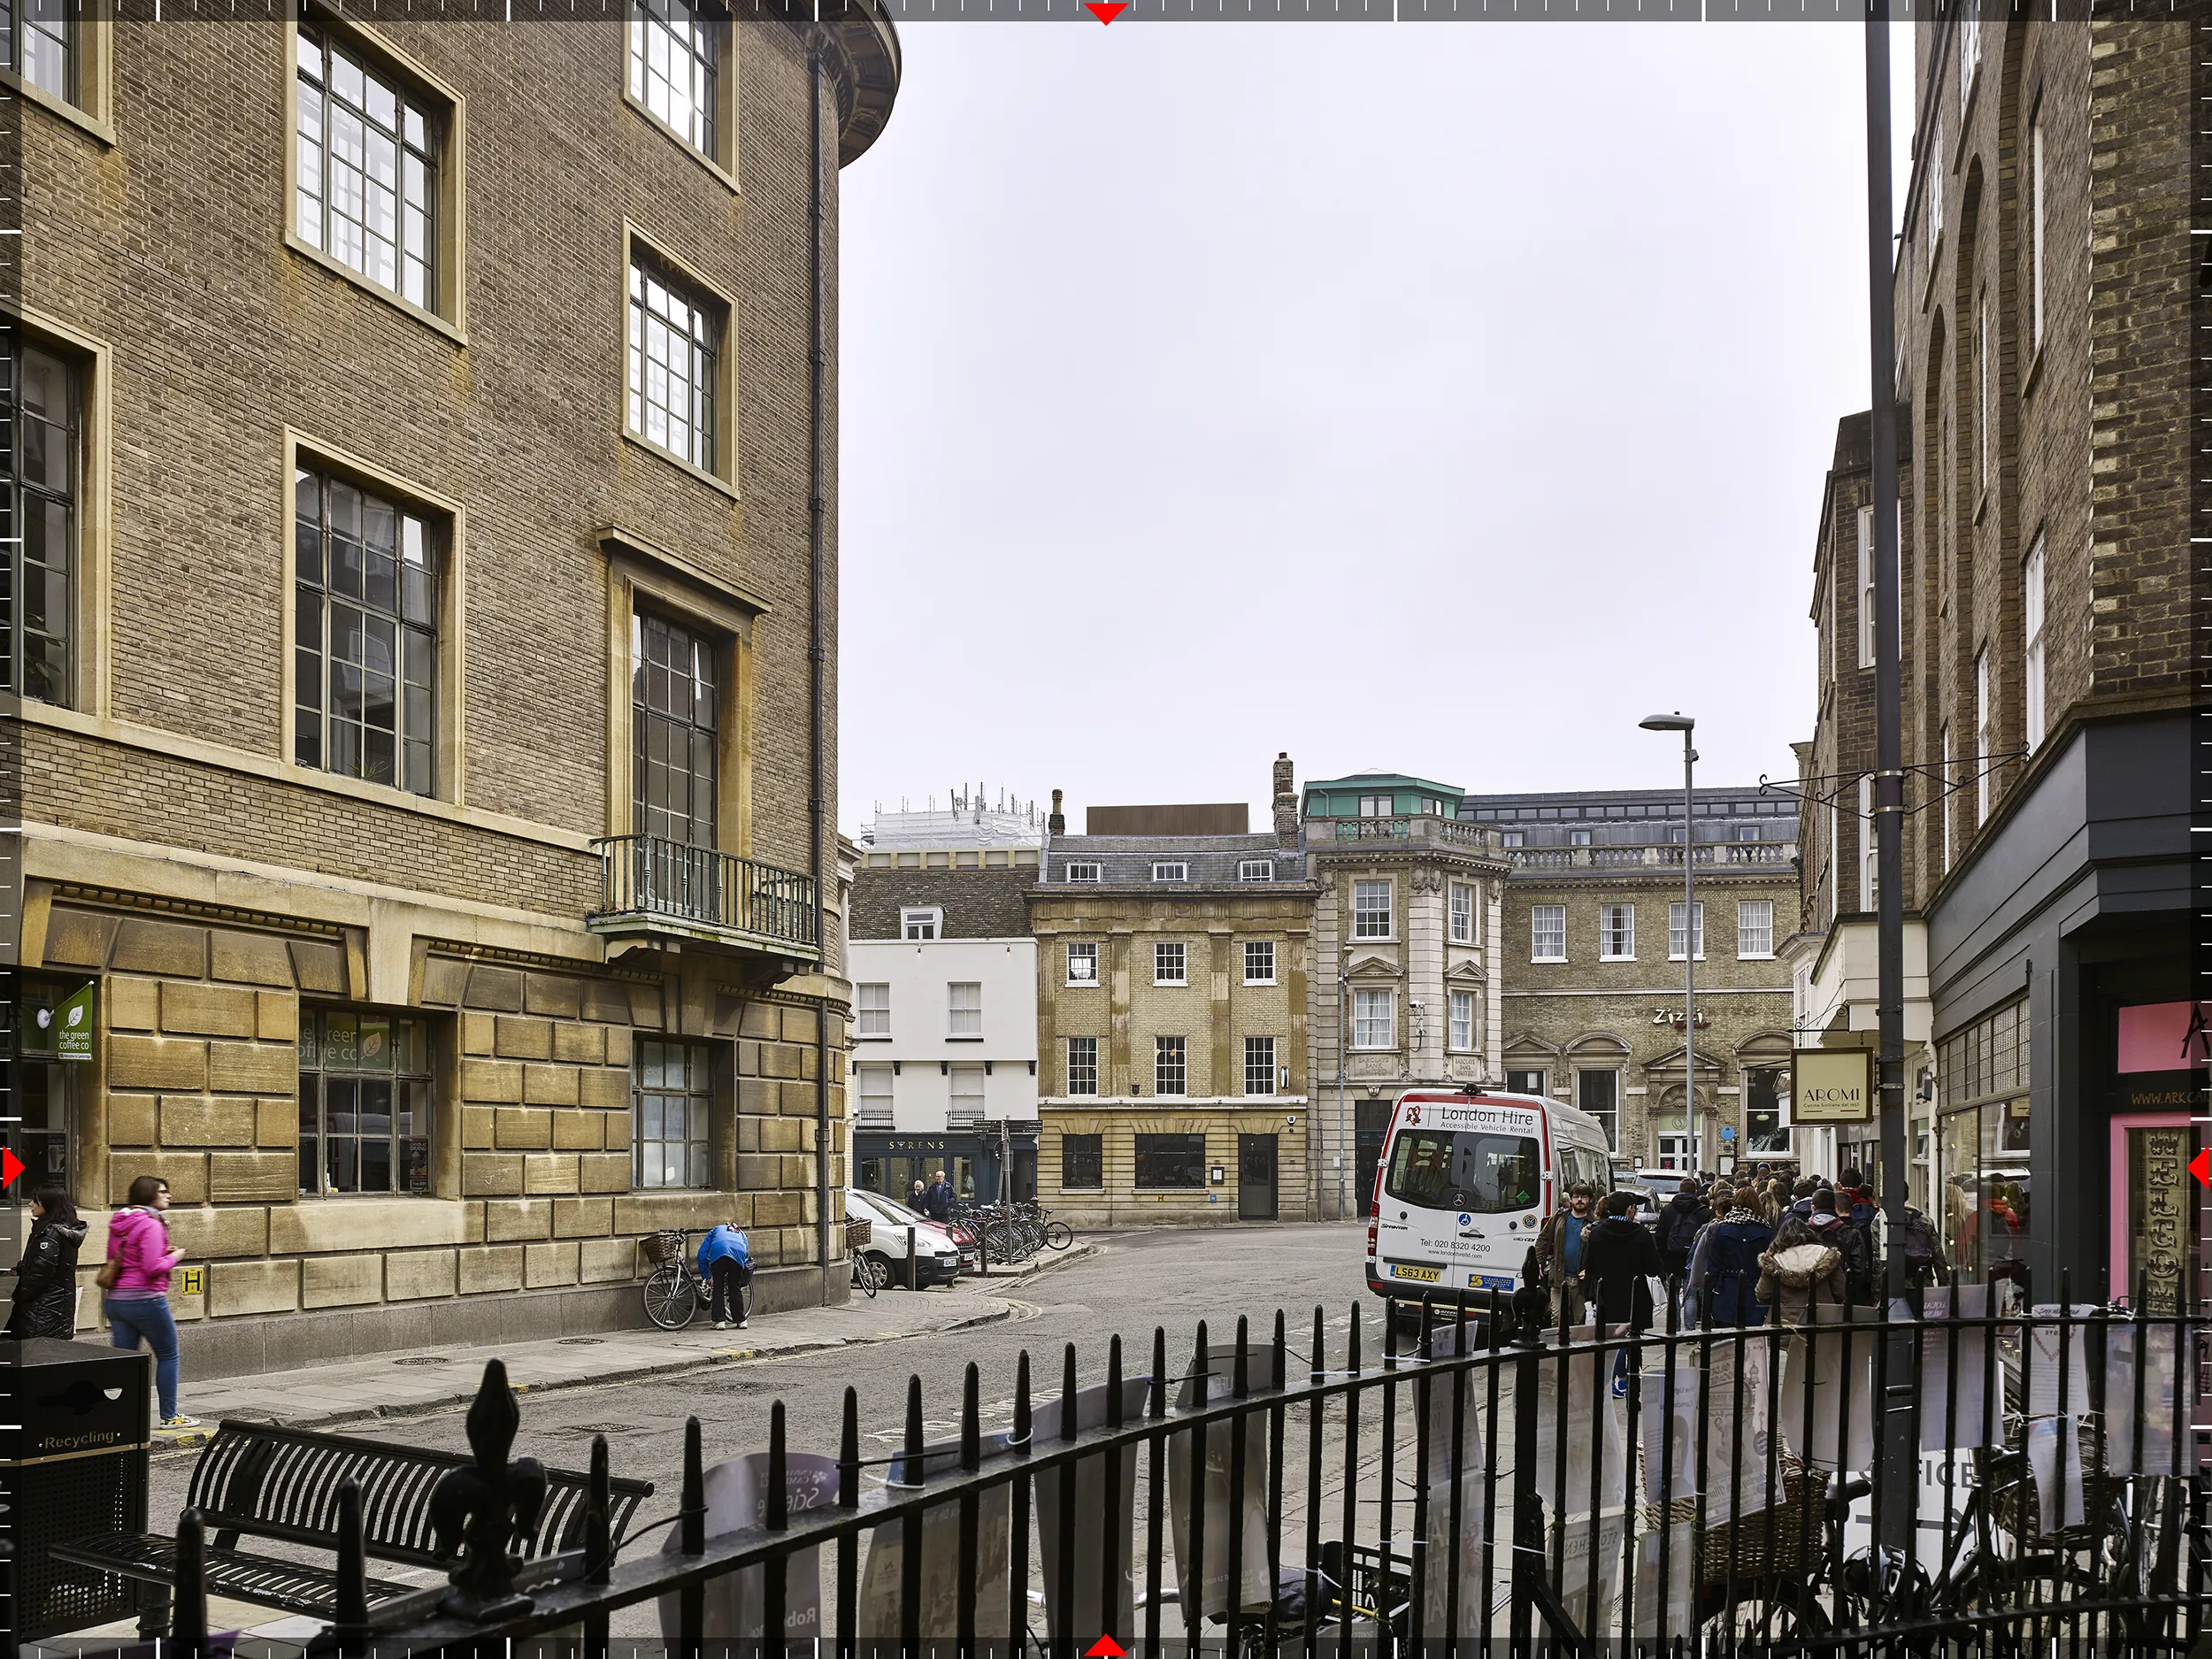
AVR3 verified view from Peas Hill showing the proposed Cambridge Student Services Centre within the surrounding historic townscape.
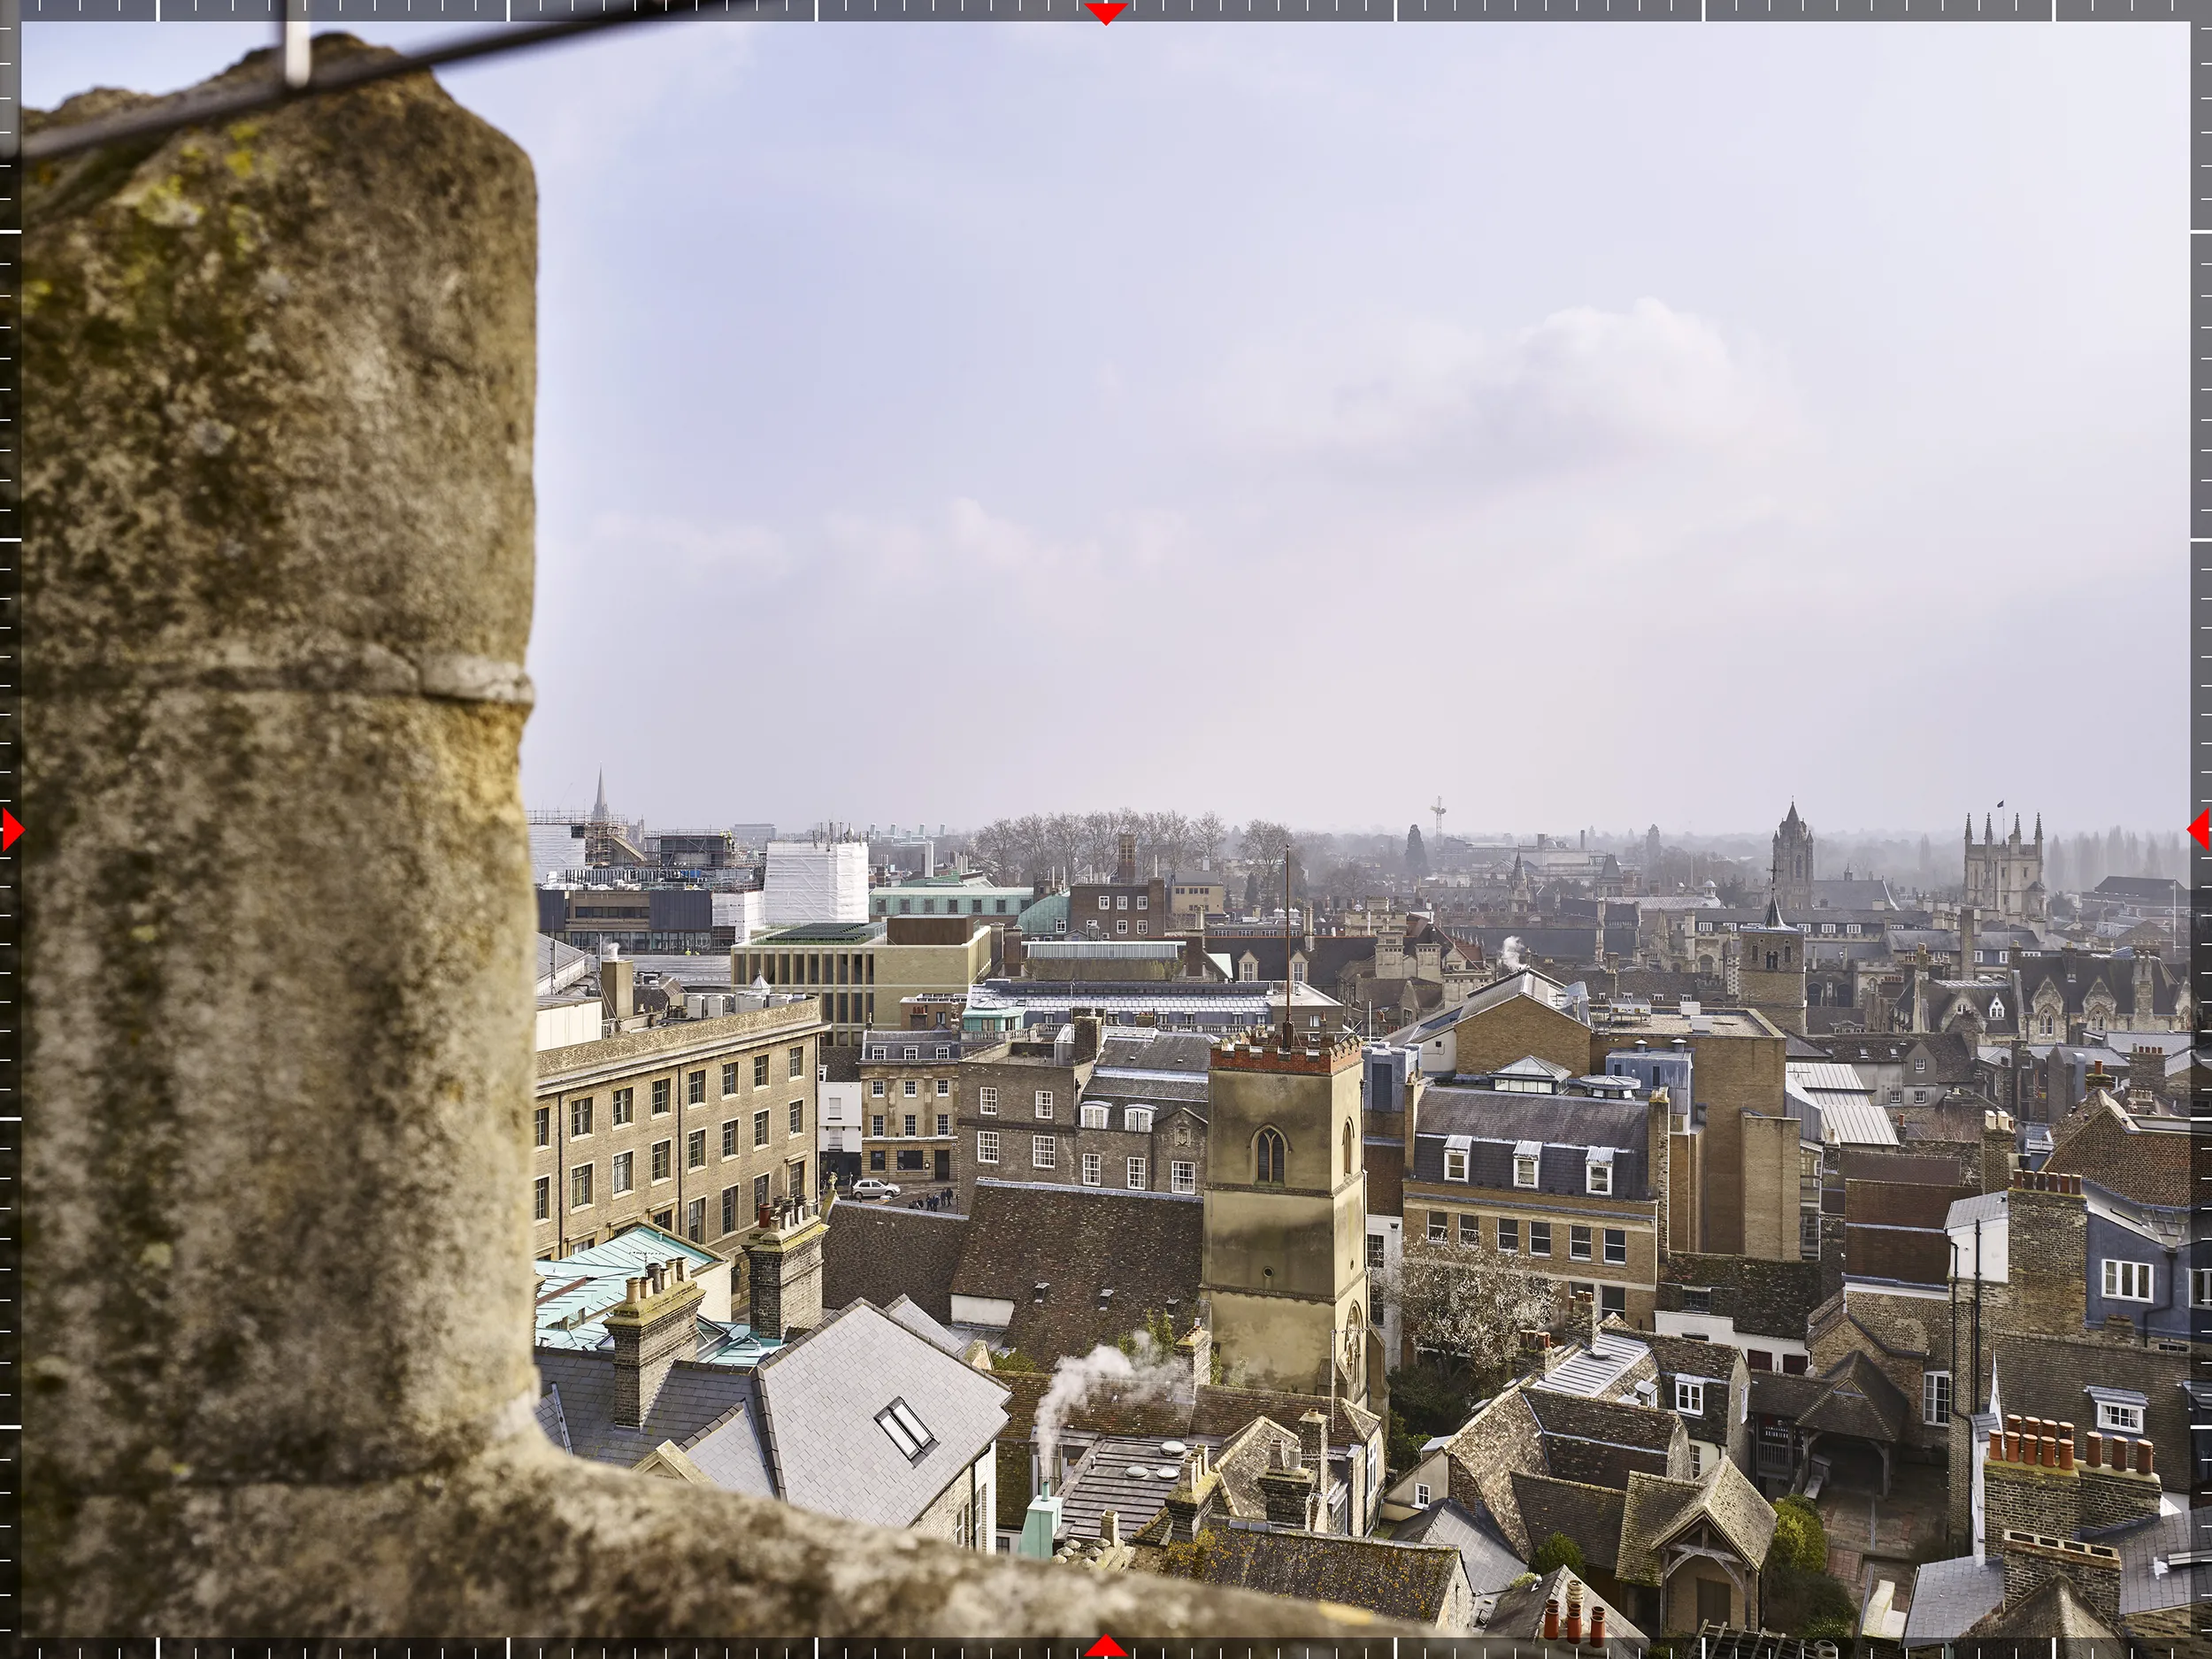
AVR3 verified view from Great St Mary's Tower illustrating the proposed development within Cambridge's historic skyline.
AVR3 from the Grand Arcade sixth floor car park illustrating the proposed Cambridge Student Services Centre.